RAFEDESAN DESIGN
Designing human and automated workflows within a shared physical system
Project Overview
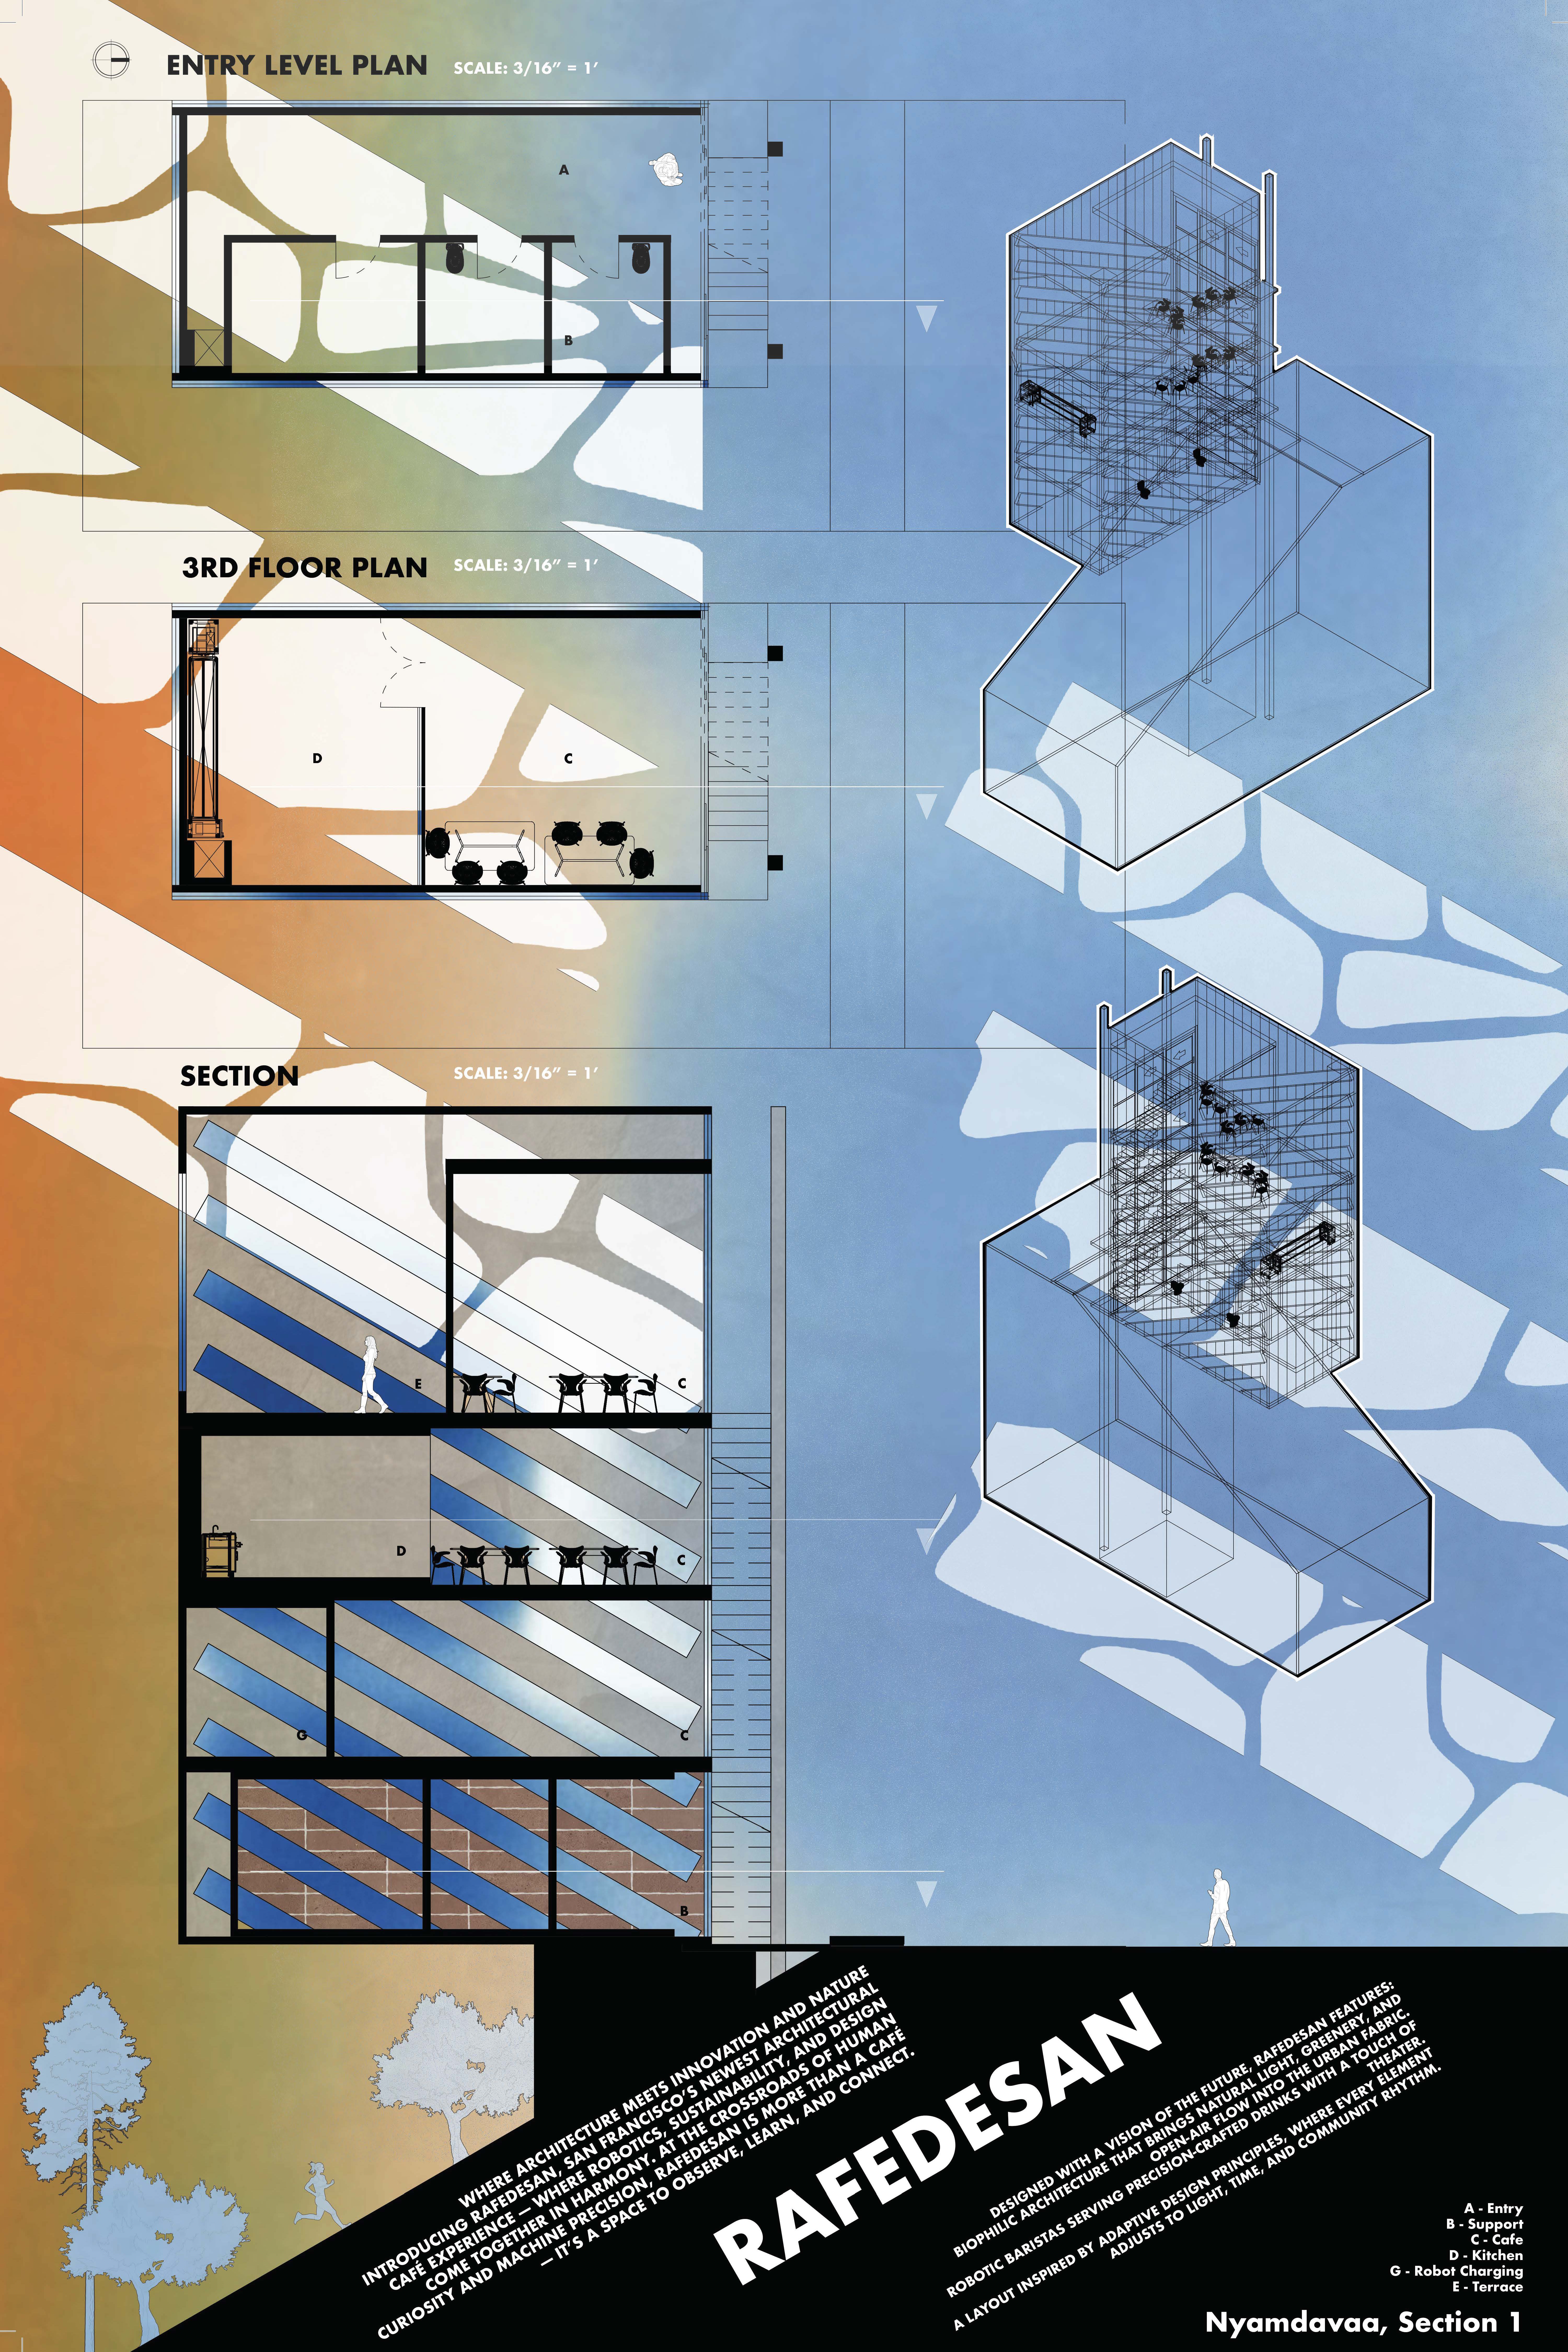
The central design question was how to coordinate two different user groups—customers and service robots—within a shared environment. I approached the café as a network of interconnected zones, circulation paths, and service relationships rather than as a collection of isolated rooms.
Separate circulation routes were developed for customers and automated service, with selected points of interaction where service could occur efficiently. Lighting, enclosure, and spatial hierarchy were used to distinguish public, service, and transition zones while maintaining a cohesive experience.
Design Concept
My concept emerged from the question: How do we create architecture that celebrates both efficiency and humanity? I envisioned the café as a stage where technology serves rather than dominates—where robots glide through carefully planned service corridors while diners experience moments of surprise, comfort, and connection.
The spatial strategy creates distinct zones for human experience and robotic operation that occasionally intersect in choreographed moments. Natural light becomes a key player, flooding dining areas while robotic zones remain functionally lit. The architecture speaks to both precision (in circulation efficiency) and warmth (in material choices and spatial variation), embodying the café's dual mission of technological innovation and healthy living.
Project Meta
Skills
Spatial Strategy
- Developed separate circulation paths for customers and service robots to reduce conflicts while maintaining efficient service access
- Organized spaces into public, service, and transition zones using hierarchy, enclosure, and circulation relationships
- Used the site's natural slope to coordinate elevation changes and separate customer-facing areas from back-of-house functions
- Evaluated daylight and solar exposure to inform terrace placement, shading, and interior lighting conditions
User Experience & Interaction
The customer journey was organized around clear transitions between arrival, ordering, dining, and outdoor seating. Different seating types supported individual, social, and group use while maintaining intuitive circulation through the space.
Automated service was treated as part of the interaction design rather than as a visual feature. Robot movement and service points were positioned to support customer activity while minimizing interruption to primary circulation paths.
Technical Resolution
The project required balancing multiple constraints simultaneously, including circulation, accessibility, structural dimensions, site slope, daylight, service relationships, and robotic movement.
I used iterative physical and digital modeling to test alternatives and understand how changes in one part of the design affected the larger system. Circulation routes, level changes, spatial adjacencies, and service zones were refined through repeated evaluation rather than treated as independent decisions.
This process strengthened my ability to break complex problems into interconnected components, evaluate tradeoffs, and develop solutions that respond to both technical requirements and user needs.
Key Learning
This project strengthened my understanding of systems design by requiring me to coordinate human behavior, automated workflows, spatial constraints, and technical requirements within one environment. That way of thinking now informs how I approach technology, interfaces, and information systems.